Braskem America, Inc.
Research and Development
Bohlin Cywinski & Jackson
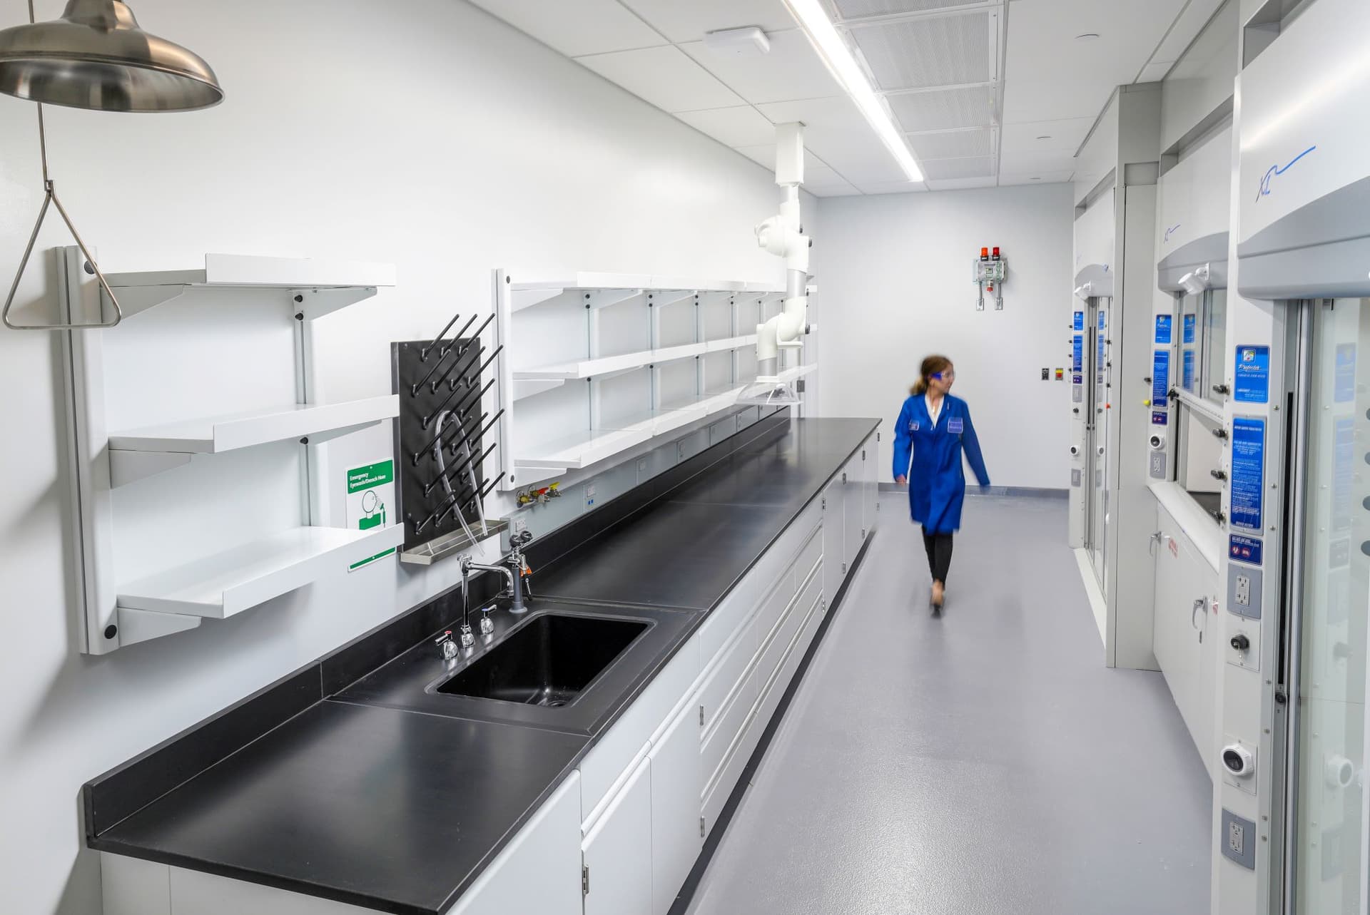
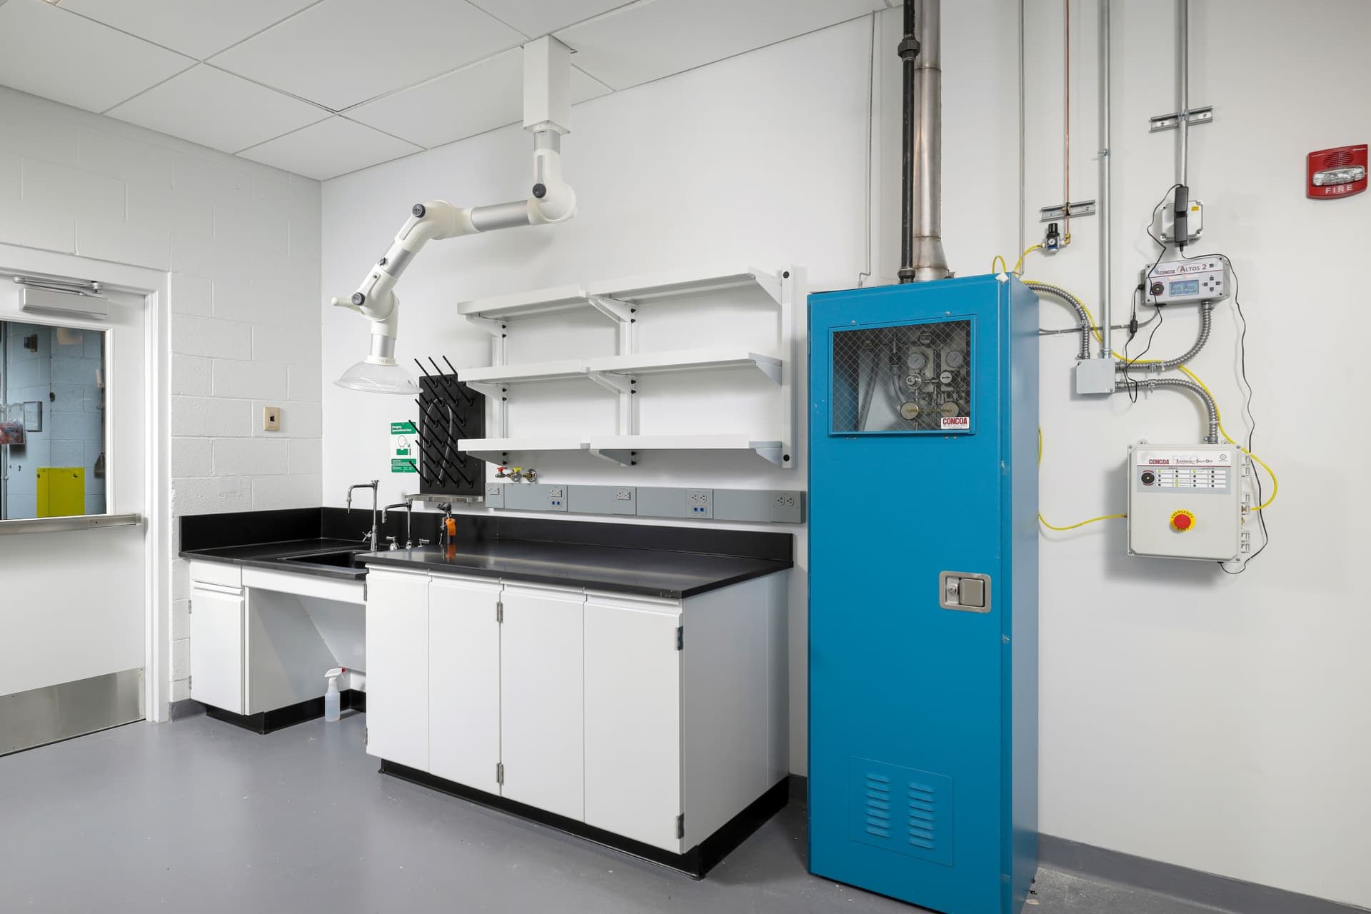
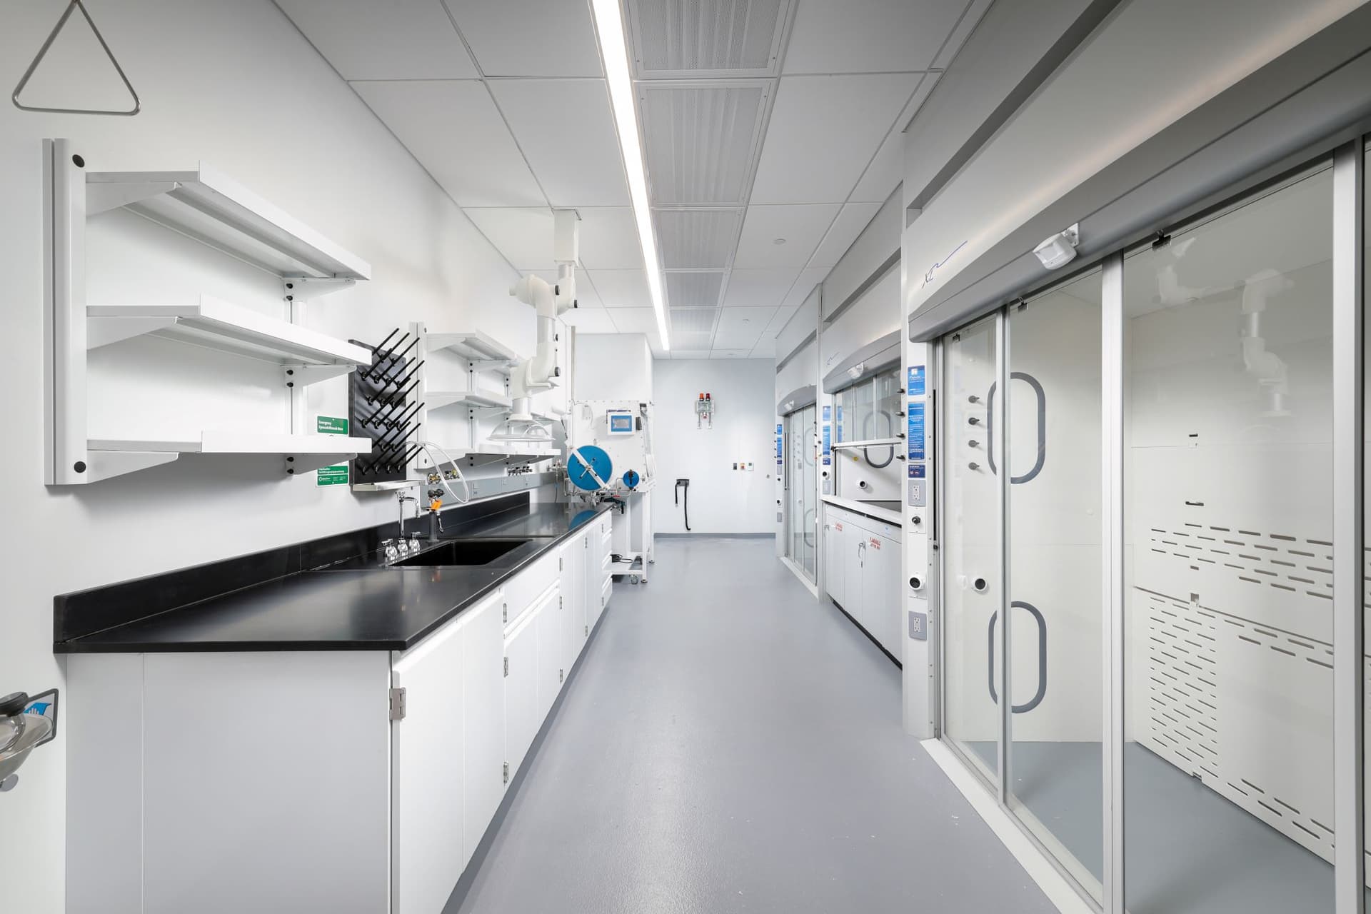
This project included the renovation and expansion of laboratory facilities, featuring 4,000 square feet of new lab space and 1,500 square feet of office space. The scope required infilling an existing structural bay with new steel and decking to support the expanded footprint.
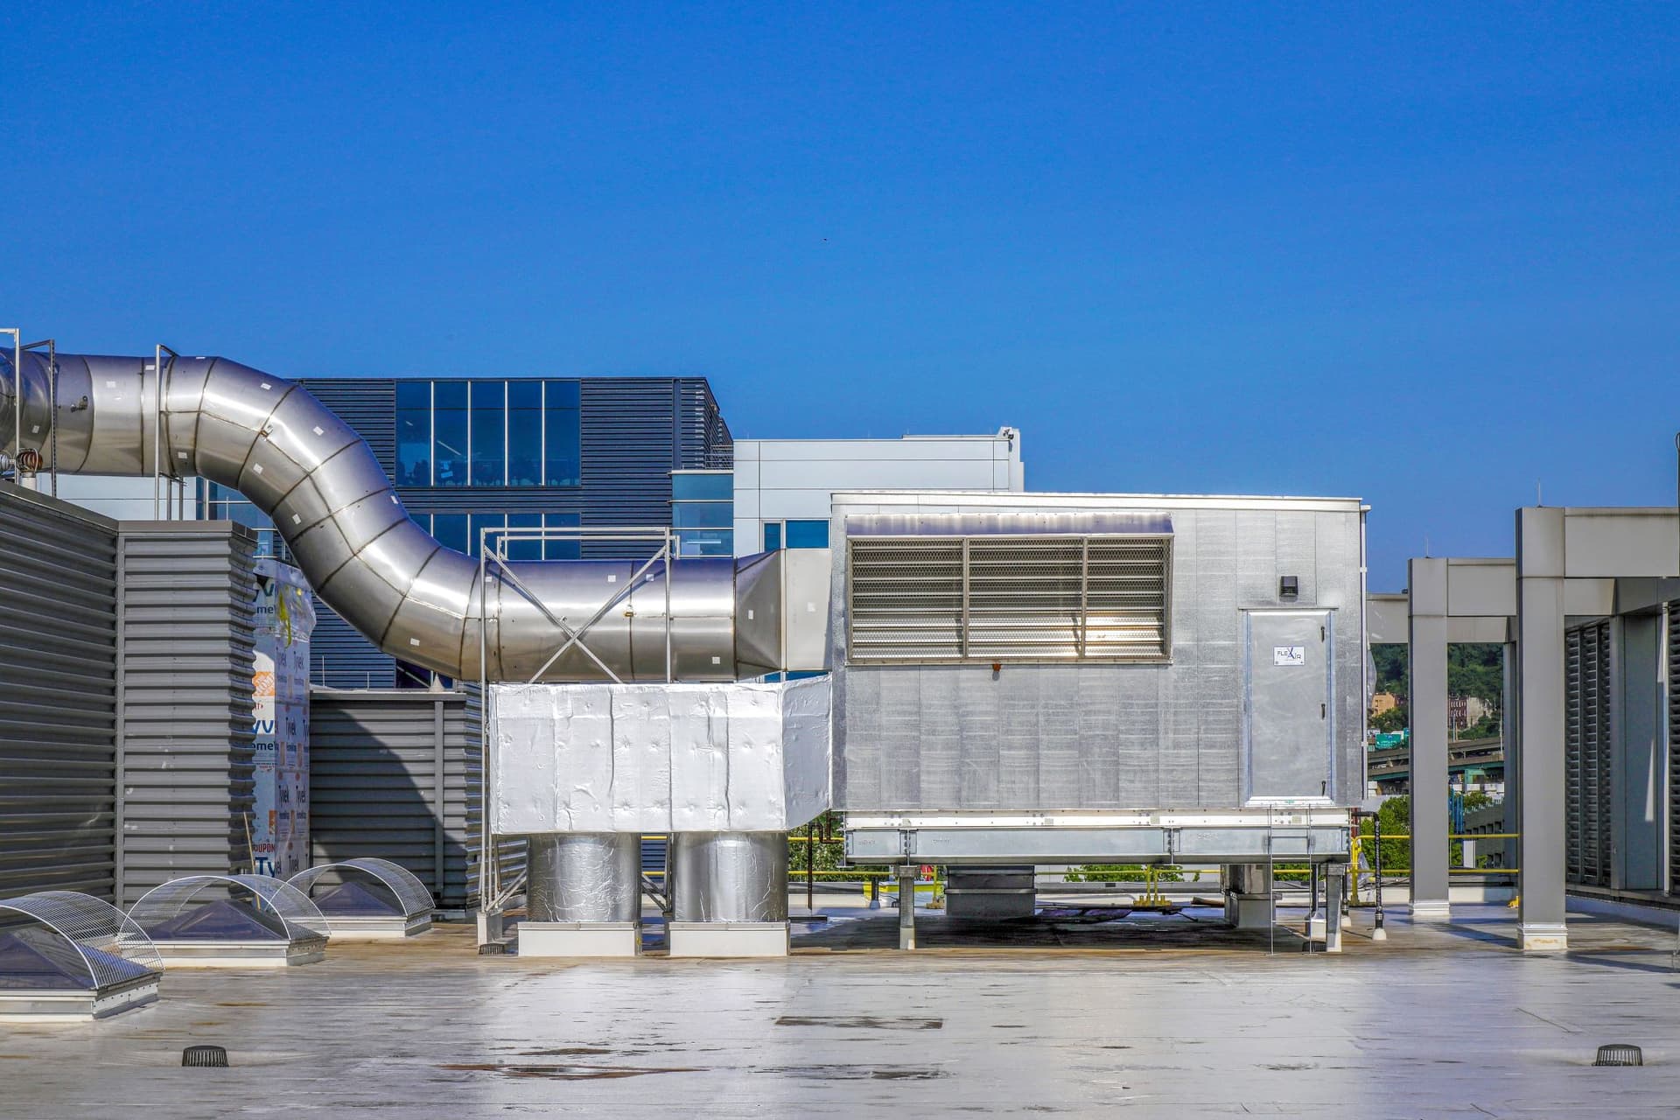
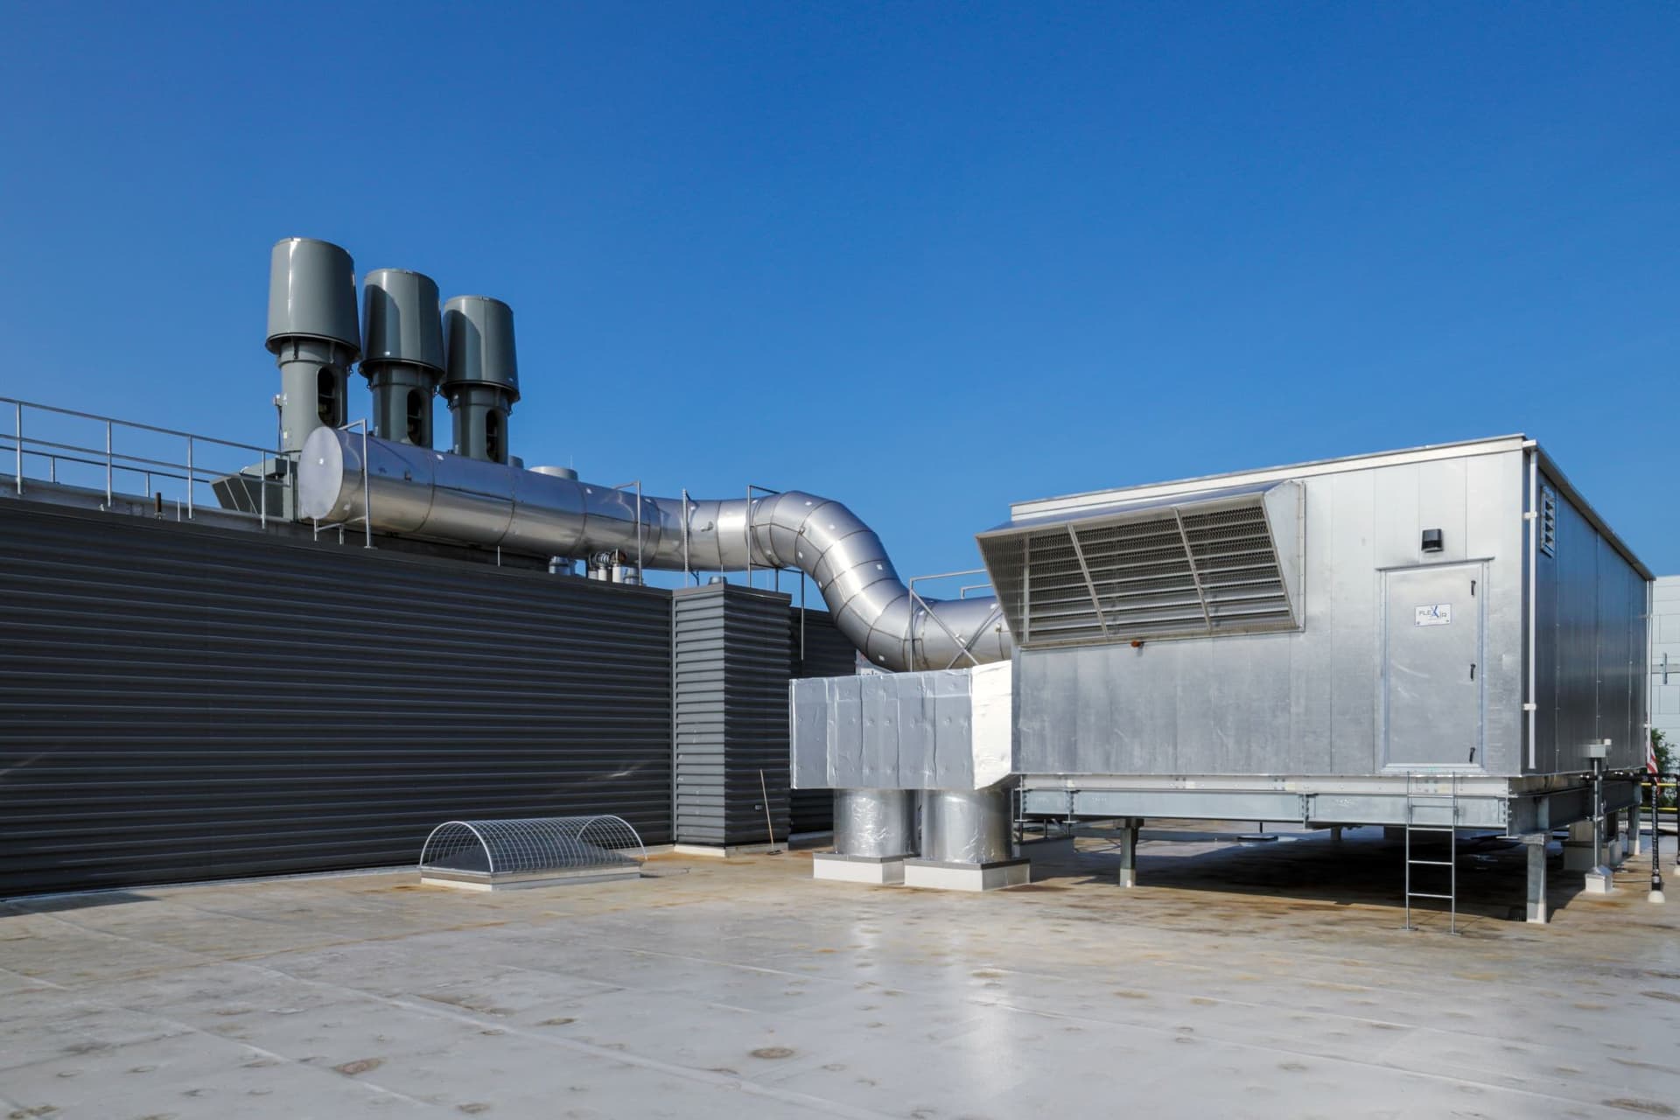
To serve the new lab environment, the team installed a dedicated chiller, air handling unit (AHU), and cooling tower. Extensive BIM coordination enabled the precise installation of stainless steel ductwork and piping to support the laboratory fume hoods.
SourceBlue provided early cost estimating in collaboration with the owner and design team to establish a realistic, fully informed project budget. By incorporating established standards, preferred vendor relationships, and existing contract pricing, the team aligned scope and cost from the outset.
As design decisions were finalized, SourceBlue continuously refined casework and equipment estimates to maintain budget alignment. Through competitive bidding, strategic negotiations, and strong supplier partnerships, pricing was optimized while protecting against escalation.
These efforts resulted in $40,000 in overall cost savings for the project.
Gallery